
Price Reduction

Address
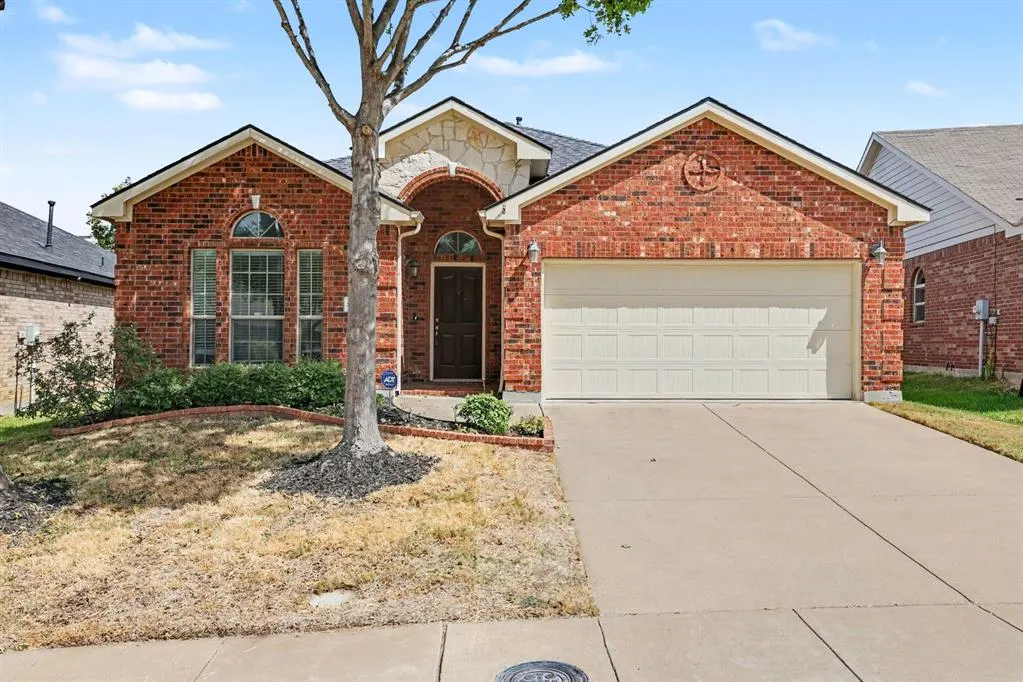
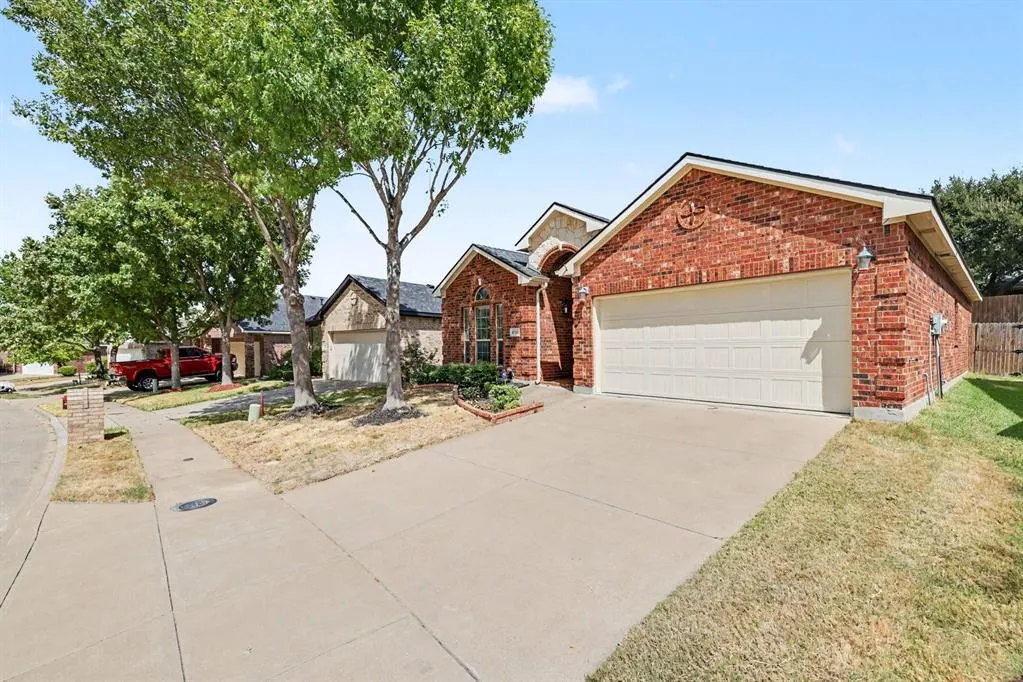
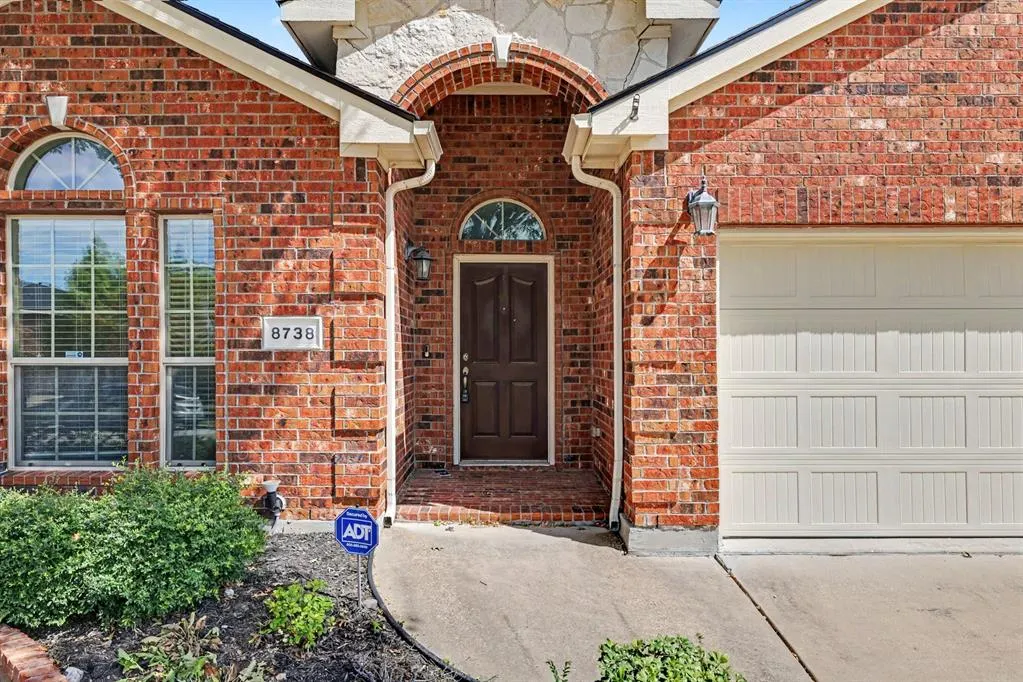
8738 Misty Bluff Court, Dallas, TX
Price
$ 335,000
Property Attributes
- MLS#21402215
- TypeSingle Family
- Listing Status Active
- CountyDALLAS
- CityDallas
- NeighborhoodSummit Parc Ph 05
- Zip75249
- StyleTraditional
- Year Built2010
- Taxes$ 7885
- Price$ 335,000
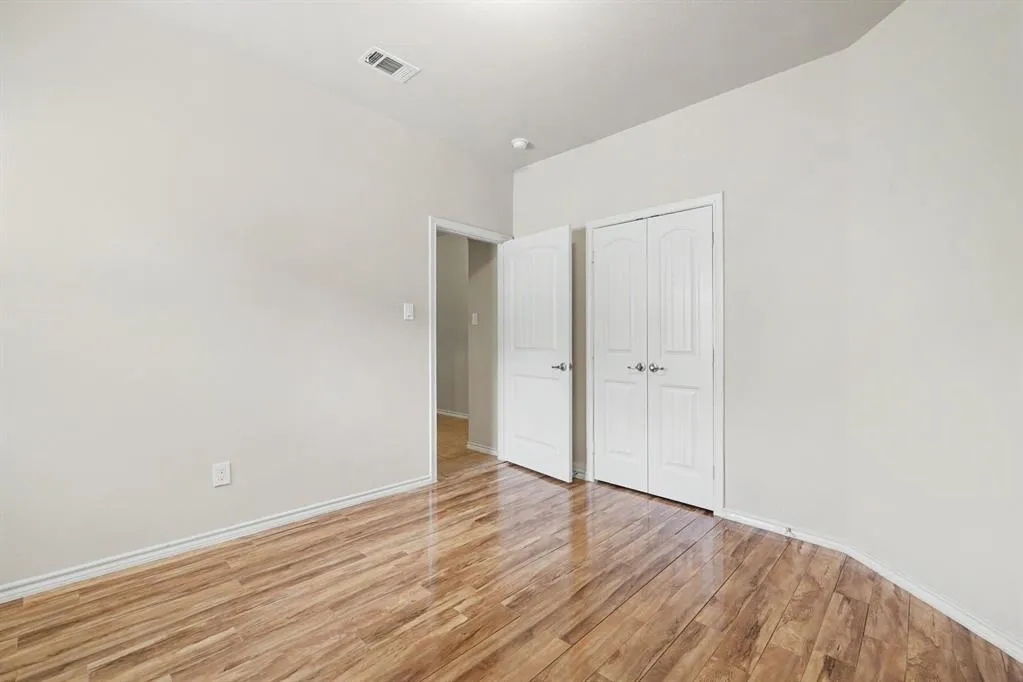
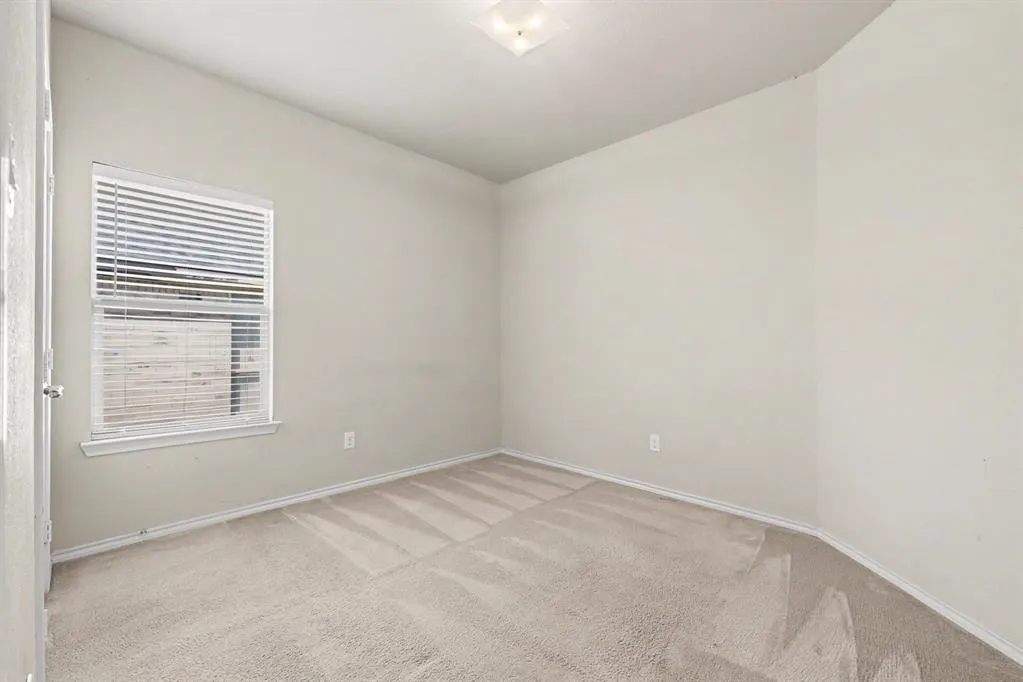
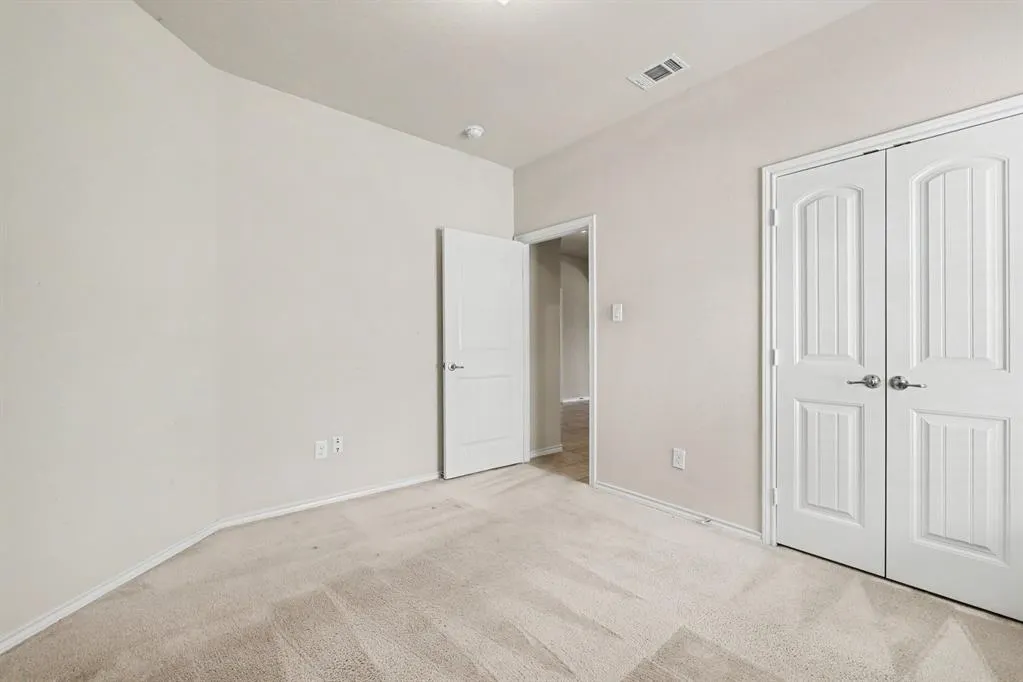
- Bedrooms3
- Full Bathrooms2
- Half Bathrooms0
- Sqr Footage1878
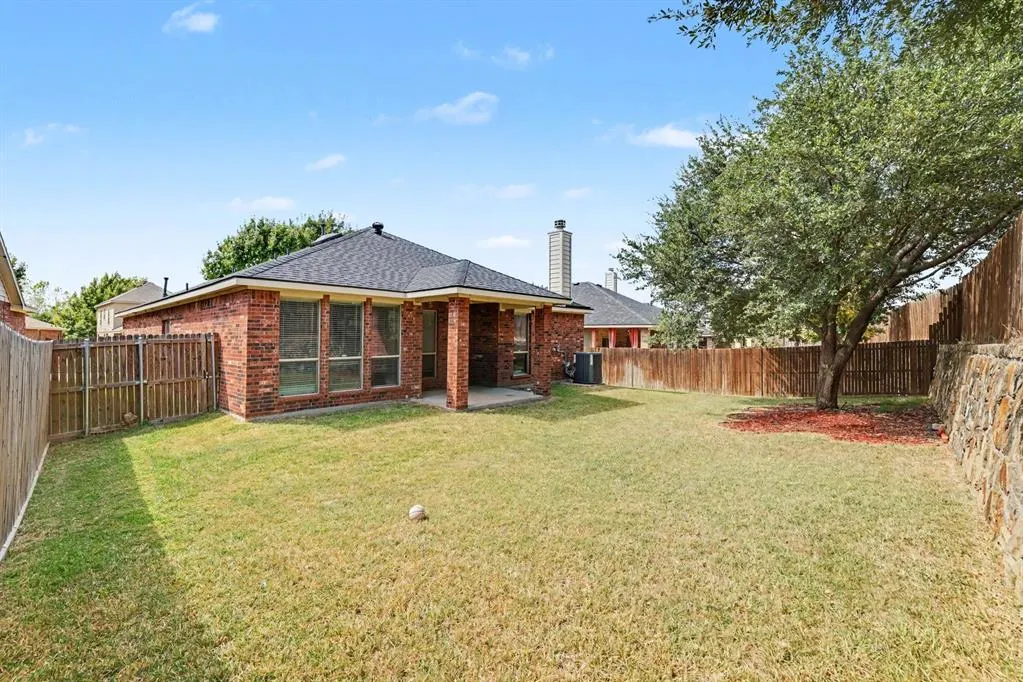
- Lot Size0.1448 Acres
Data Source:
North Texas Real Estate Info Systems (NTREIS)
Property Description
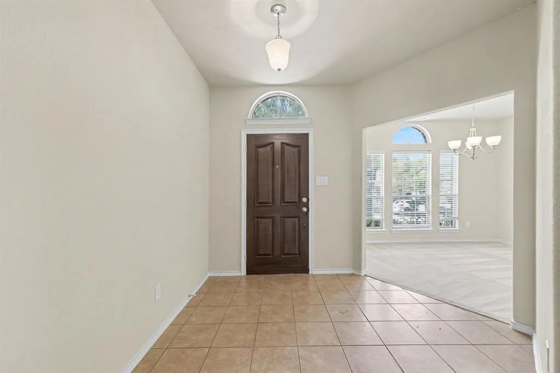
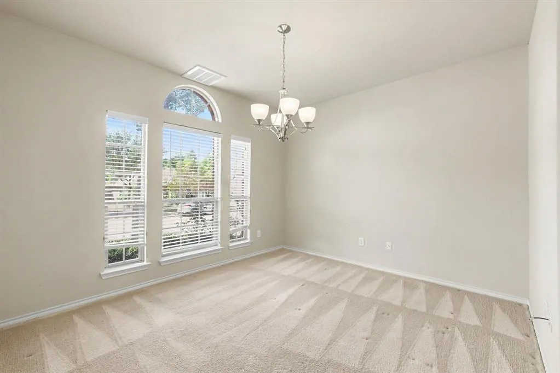
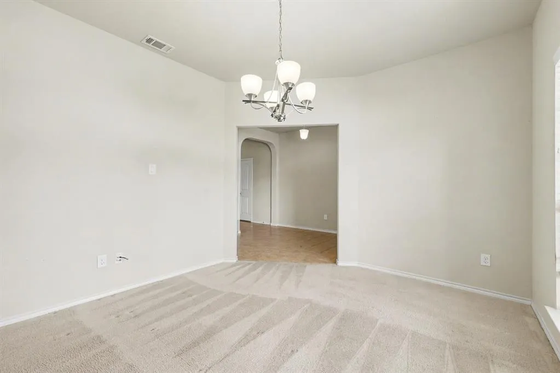
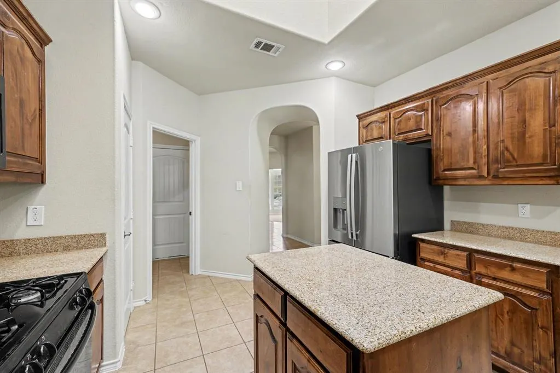
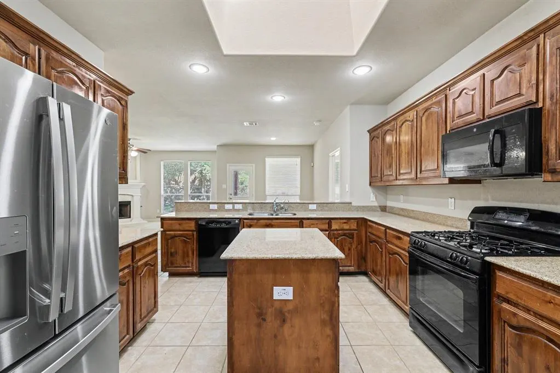
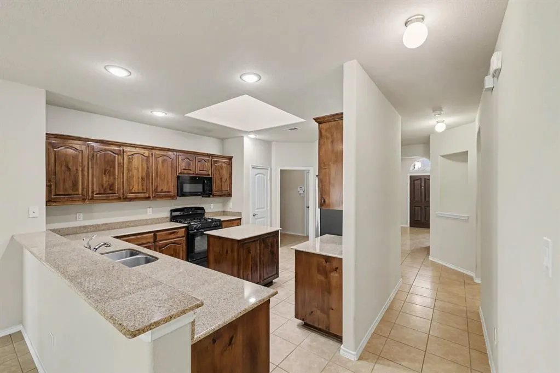
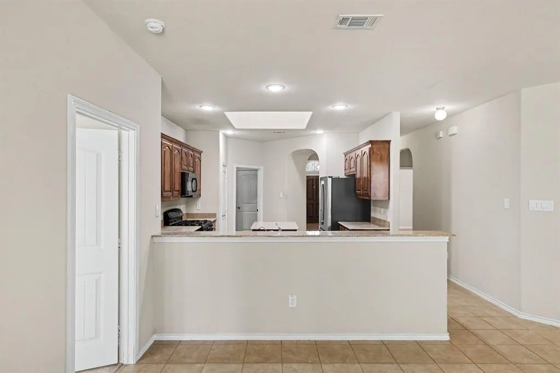
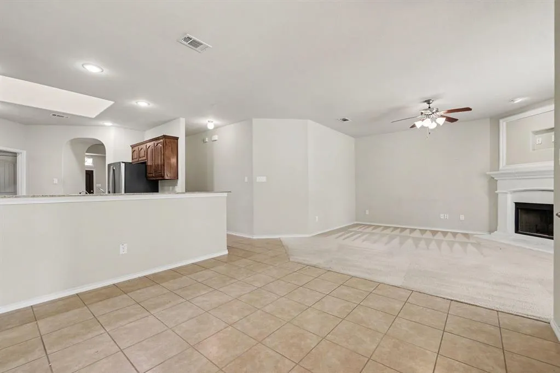
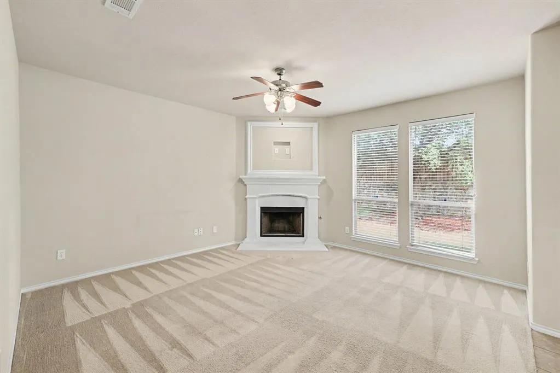
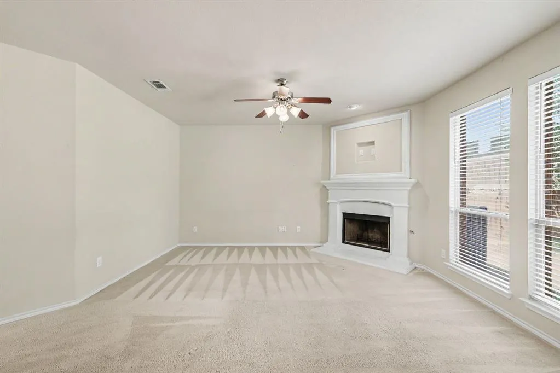
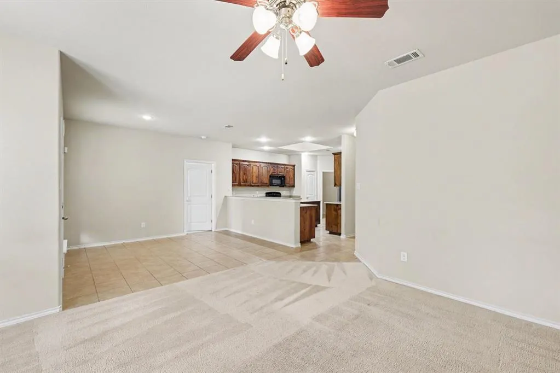
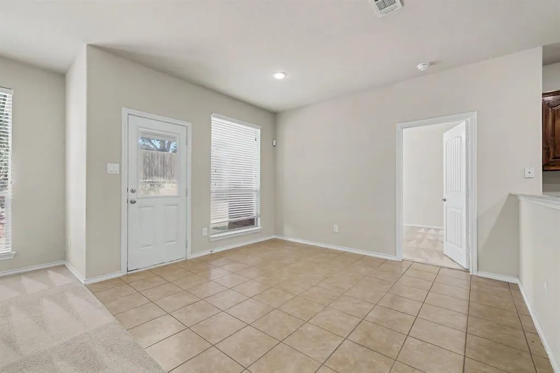
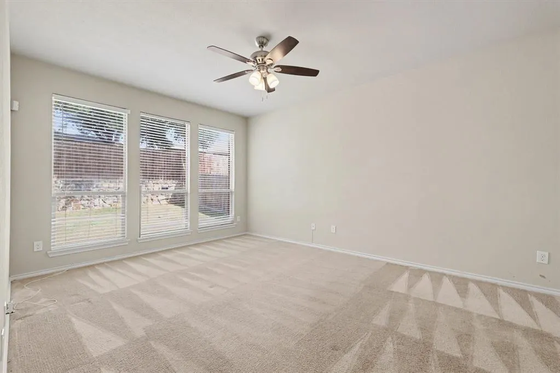
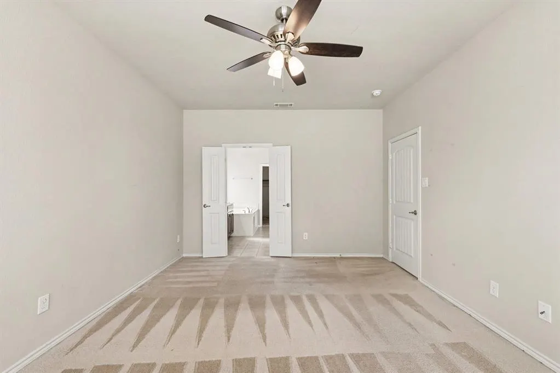
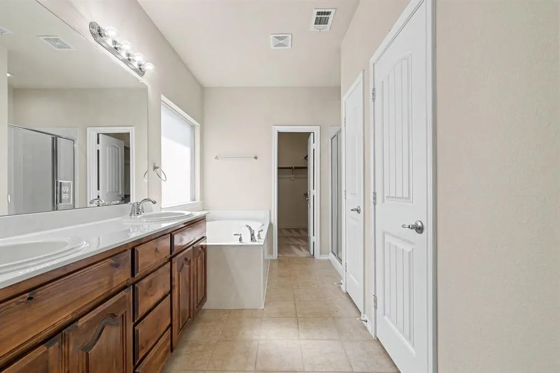
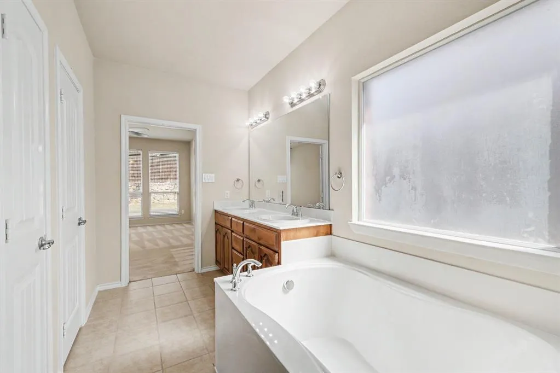
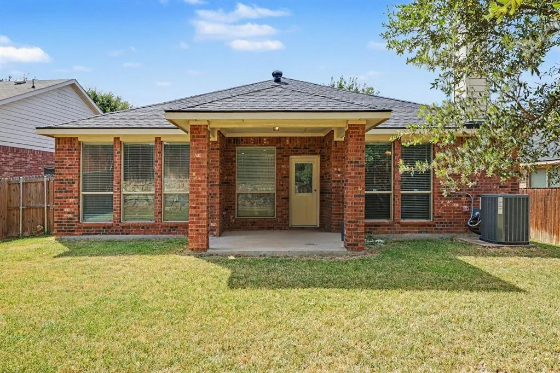
Roof replaced in 2024, HVAC replaced in 2025. FHA available on 12-08-2026****Welcome to 8738 Misty Bluff Court, a welcoming home in the Summit Parc community. The kitchen is highlighted by a beautiful skylight that fills the space with natural light, creating a bright and inviting setting for everyday meals and gatherings. Comfortable living spaces and a functional layout make the home easy to enjoy, while the community offers added amenities including a pool, clubhouse, and playground. Conveniently located in Dallas with access to nearby shopping, dining, and major roadways, this home offers comfort, natural light, and community amenities all in one.
| Elementary School |
|---|
| Hyman Elementary School |
| Price History | |
|---|---|
| 10/2/2026 | Listed $360,000 |
| 10/17/2026 | 5$345,000 |
| 10/30/2026 | 3$335,000 |
General Features
| Heating | Central,Natural Gas |
|---|---|
| Cooling | Central Air |
| Utilities | City Sewer,City Water |
| Possession | Closing/Funding |
| Appliances | Dishwasher,Disposal,Microwave,Convection Oven |
| Easements | Utilities |
| Assoc Fees | 300 |
| Number of Garage Spaces | 2 |
| Restrictions | Deed,Development |
| School District | Duncanville ISD |
| HOA Fee Includes | Full Use of Facilities,Maintenance Grounds,Management Fees |
| Year Built | 2010 |
| Architectural Style | Traditional |
| Community Features | Club House,Community Pool |
| Levels | One |
| Unexempt Taxes | 7885 |
| Will Subdivide | No |
| Property Subtype | Single Family Residence |
| Subdivision Name | Summit Parc Ph 05 |
| Transaction Type | For Sale/Lease |
| Occupant Type | Vacant |
| County | Dallas |
| Property Type | Residential |
| Construction Materials | Brick |
| Association Fee Frequency | Annually |
| Year Built Details | Preowned |
| HOA Type | Mandatory |
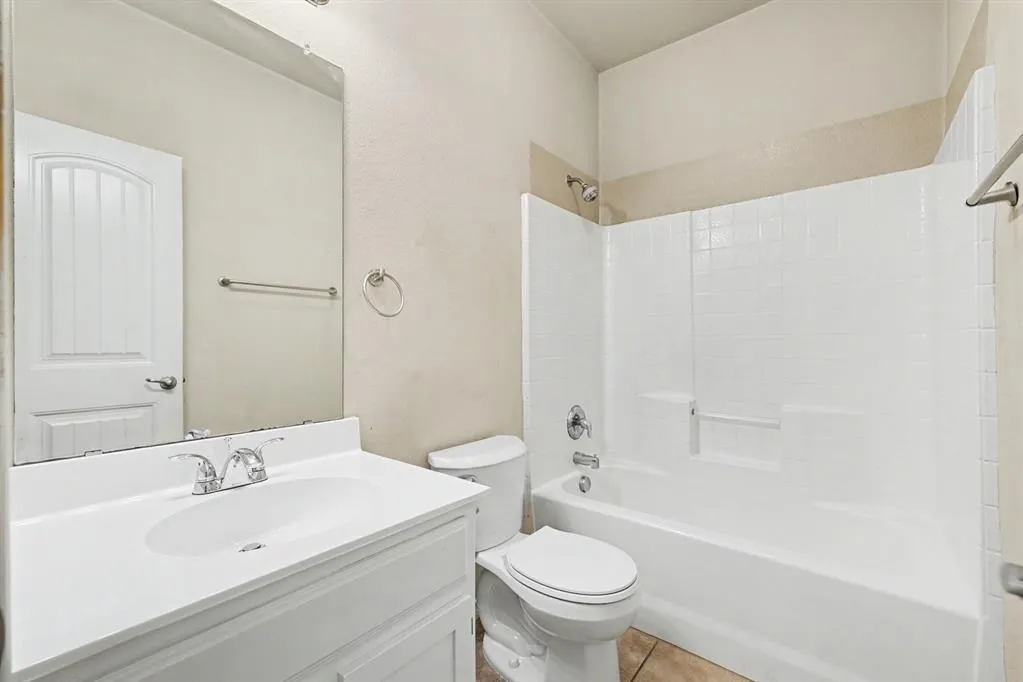
| Full Baths | 2 |
| Status | Active |
| Directions | Please use GPS for accurate directions. |
| City | Dallas |
| Elementary School Name | Hyman |
| High School | Duncanville |
| Elementary School | Hyman |
| Virtual Tour URL Unbranded | https://www.propertypanorama.com/instaview/ntreis/21402215 |
| Standard Status | Active |
| Listing Terms | Cash,Conventional,VA Loan |
Interior Features
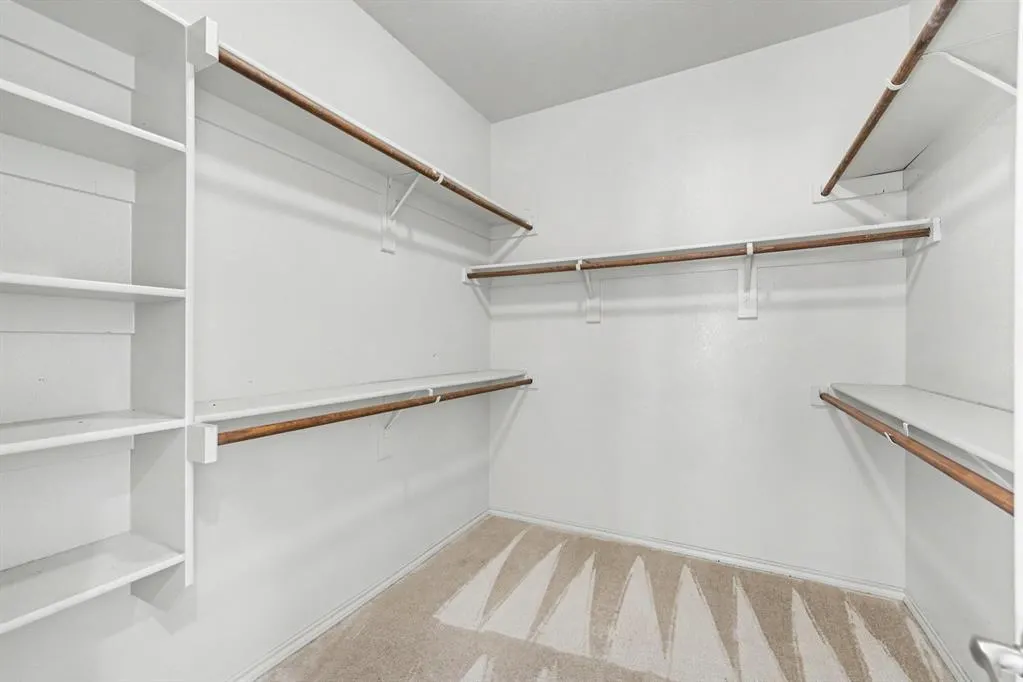
| Interior Features | Pantry,Walk-In Closet(s) |
|---|---|
| Flooring | Carpet,Tile |
| Fireplace Features | Living Room |
| Fireplaces Total | 1 |
| Dining Areas | 1 |
| Living Areas | 1 |
| Room Count | 8 |
| Lock Box Type | Combo |
| Total Bedrooms | 3 |
| Total Baths | 2 |
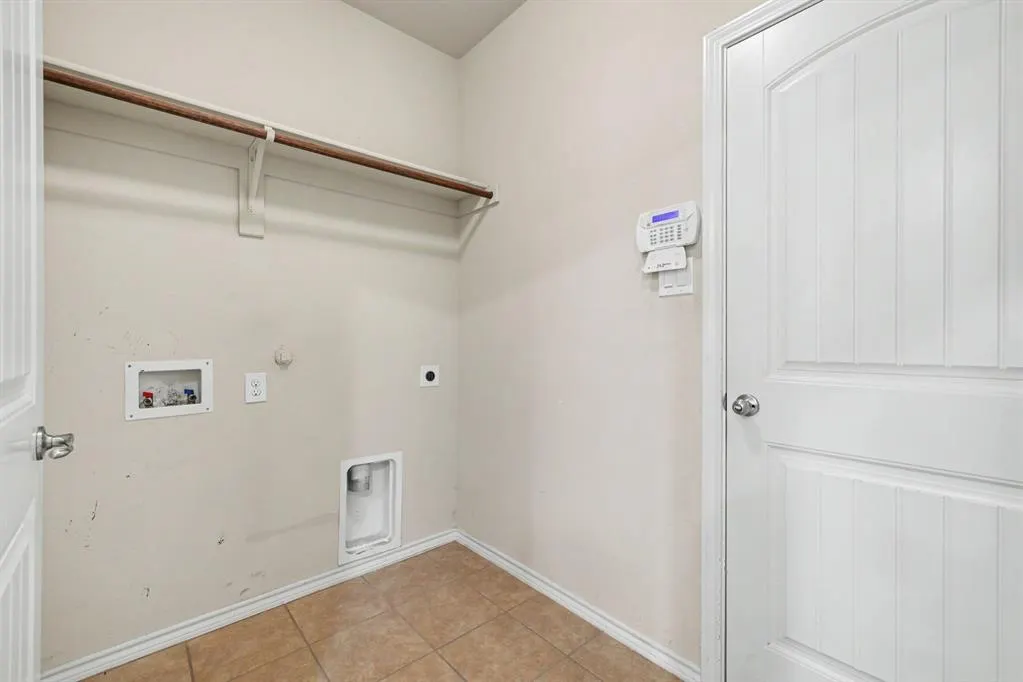
| Laundry Features | Utility Room,Full Size W/D Area |
Exterior Features
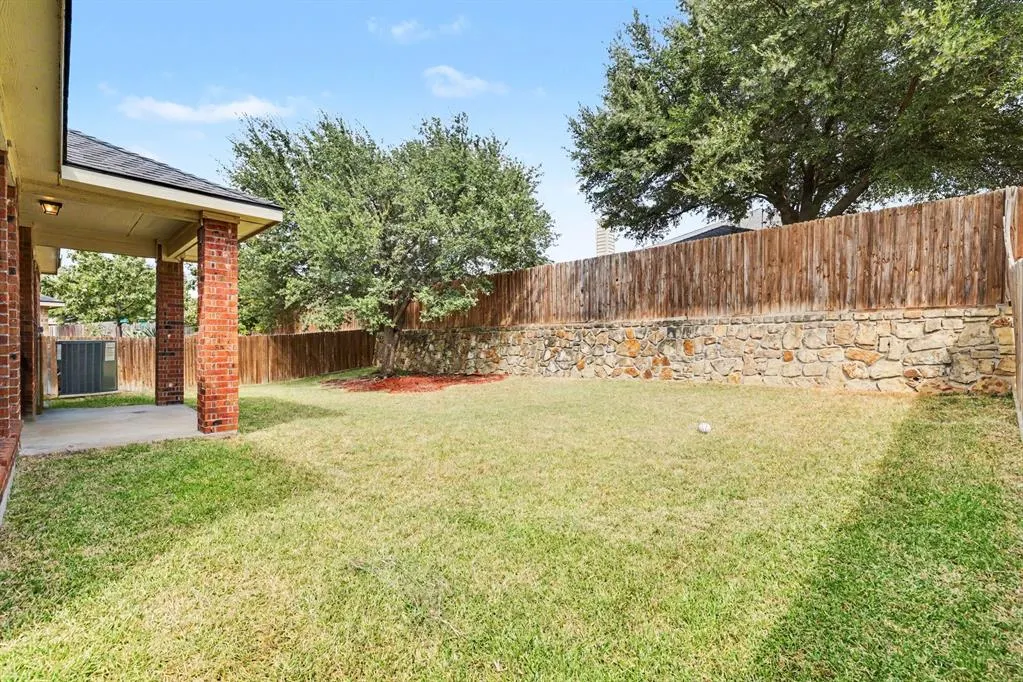
| Fencing | Fenced |
|---|---|
| Lot Size Source | Public Records |
| Parking Features | Driveway,Garage Faces Front |
| Lot Size | Less Than .5 Acre (not Zero) |
| Covered Spaces | 2 |
| Foundation | Slab |
| Lot Size Area | 6307.0000 |
| Lot Size Units | Square Feet |
| Structural Style | Single Detached |
| Garage Y/N | Yes |
| Lot Size Square Feet | 6307.0000 |
| Lot Size Acres | 0.1448 |
| Patio And Porch Features | Front Porch |
| Attached Garage Y/N | Yes |
Amenities
- Foreclosure
- Views
- Short Sale
- New Construction
- Adult 55+
- Lease To Own
- No HOA Fees
- Furnished
- Primary On Main
- Air Conditioning
- Seller Finance
- Green
- Fixer Upper
- Horse
- Golf
- Fireplace
- Deck
- Garage
- Basement
- Pool
Property vs Single Family Average in 75249
Price
Taxes
Year Built
Visits
 © 2026 North Texas Real Estate Information Systems, Inc. All rights reserved. Disclaimer: All information deemed reliable but not guaranteed and should be independently verified. All properties are subject to prior sale, change or withdrawal. Neither listing broker(s) nor M&D Real Estate - Forney shall be responsible for any typographical errors, misinformation, misprints and shall be held totally harmless. The database information herein is provided from and copyrighted by the North Texas Real
