
Views
Address
1021 Williams Lane, Copper Canyon, TX
Price
$ 1,995,000
Property Attributes
- MLS#21370790
- TypeSingle Family
- Listing Status Active
- CountyDENTON
- CityCopper Canyon
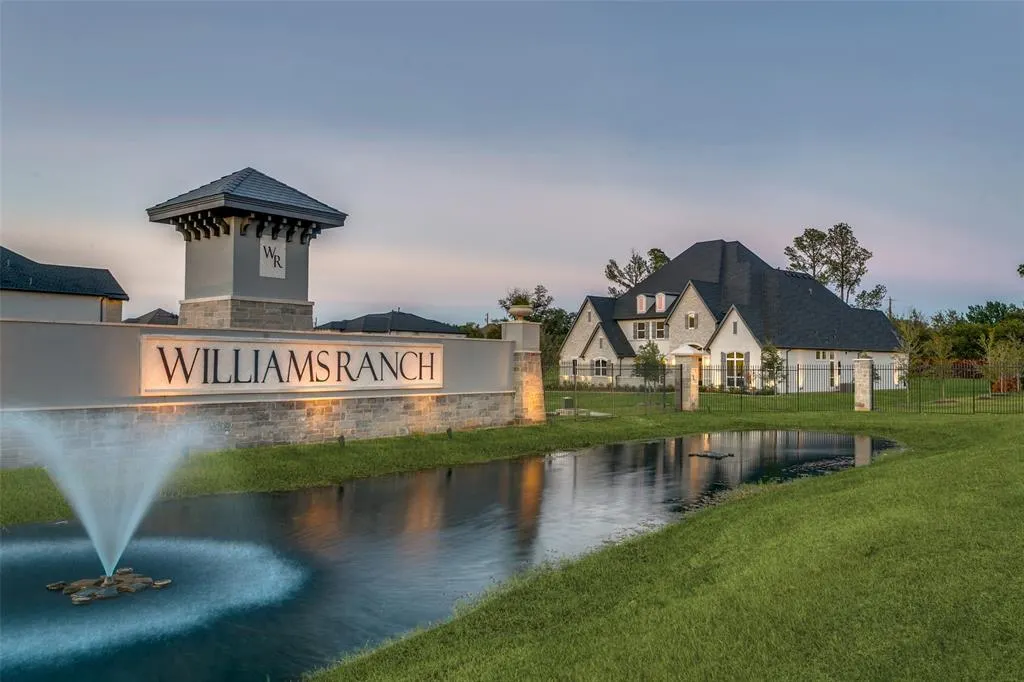
- NeighborhoodWilliams Ranch
- Zip75077
- StyleSingle Family Residence
- Year Built2026
- Taxes$ 3849
- Price$ 1,995,000
- Bedrooms4
- Full Bathrooms4
- Half Bathrooms1
- Sqr Footage5319
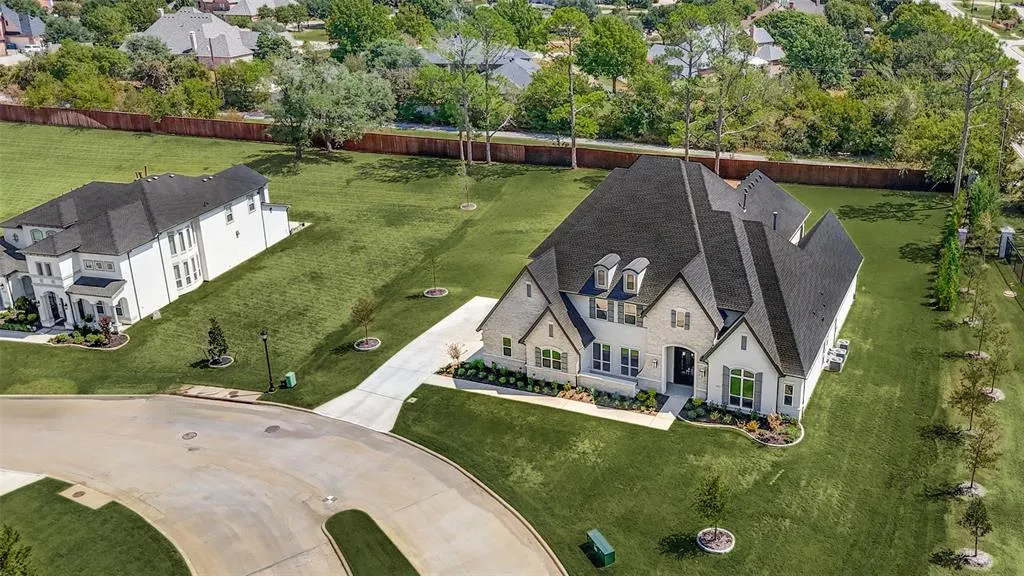
- Lot Size0.753 Acres
Data Source:
North Texas Real Estate Info Systems (NTREIS)
Property Description
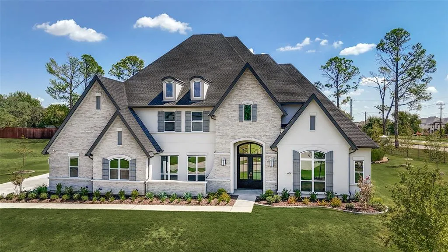
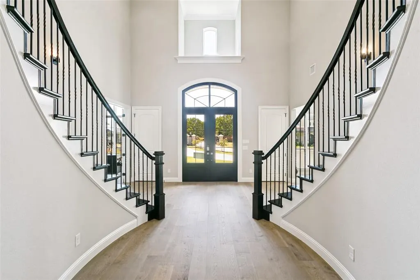
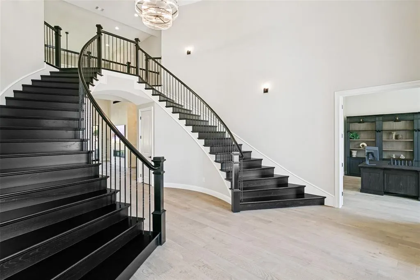
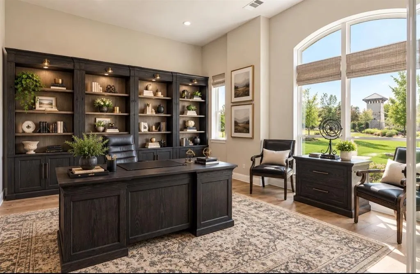
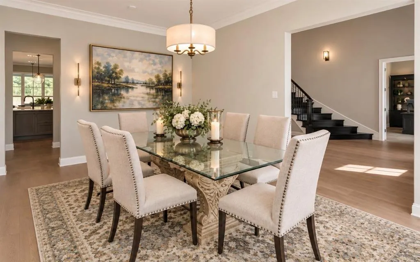
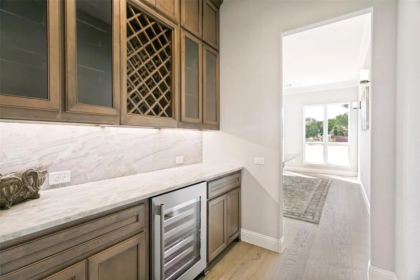
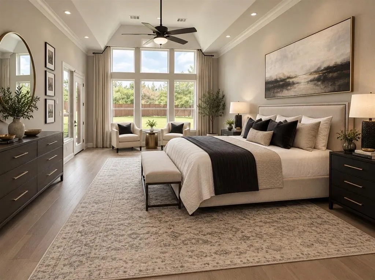
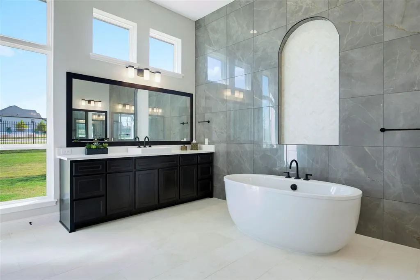
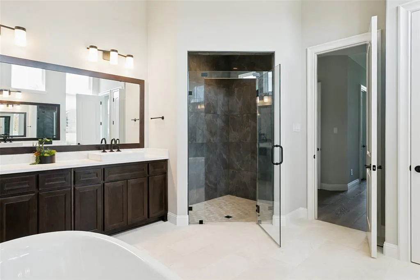
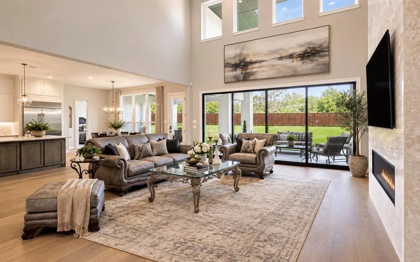
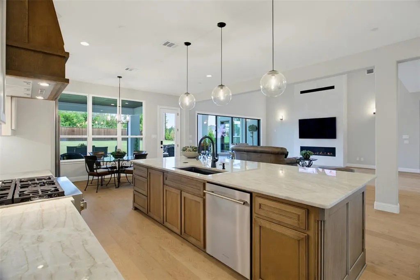
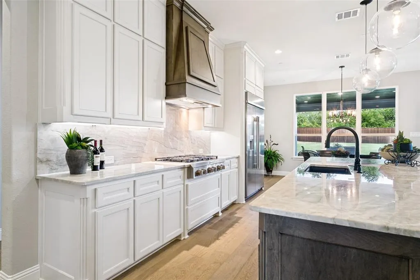
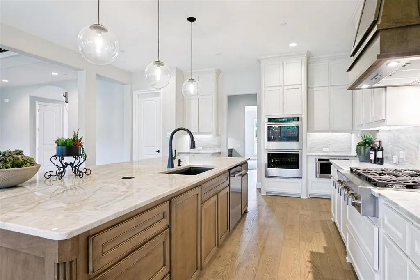
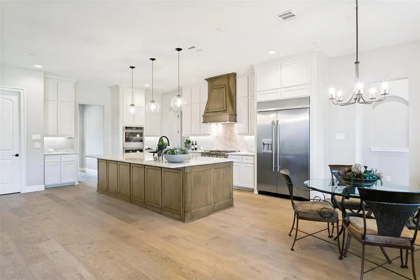
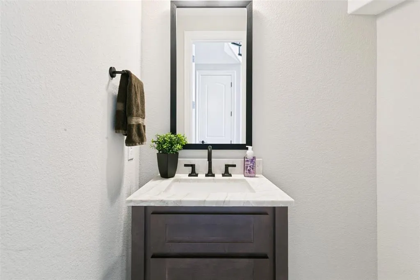
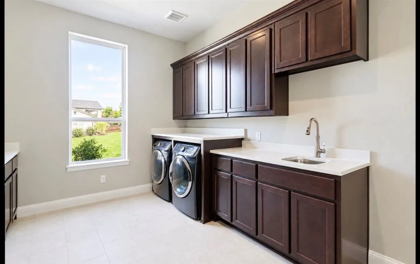
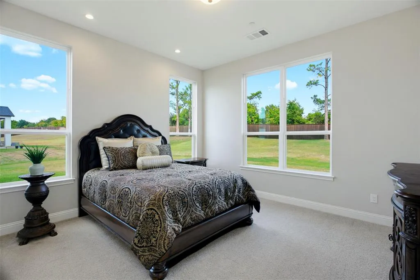
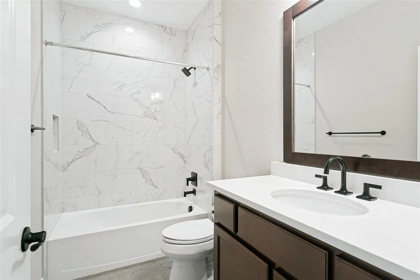
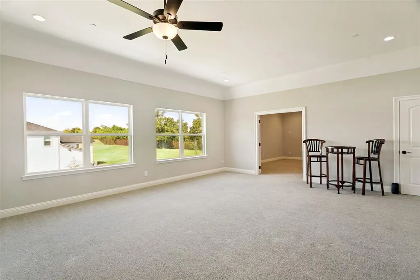
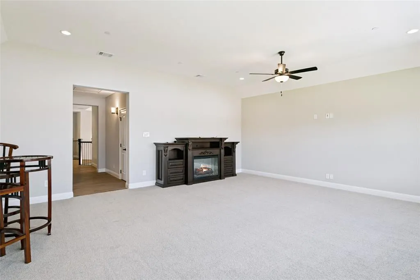
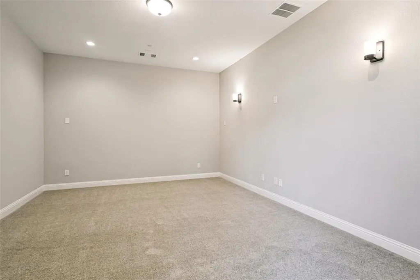
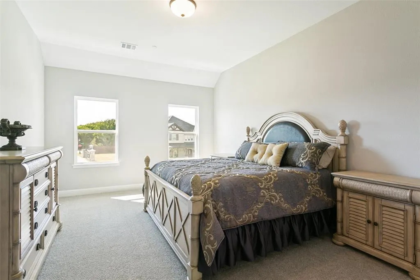
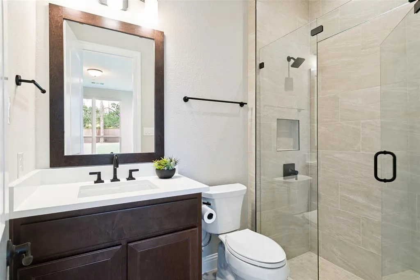
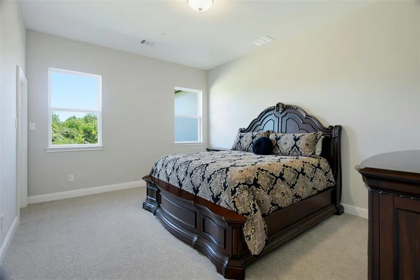
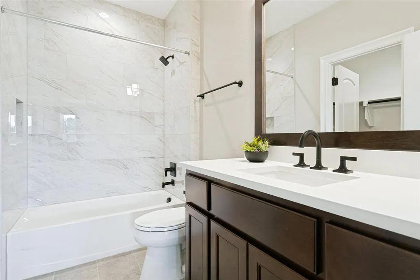
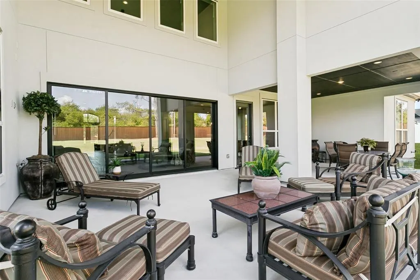
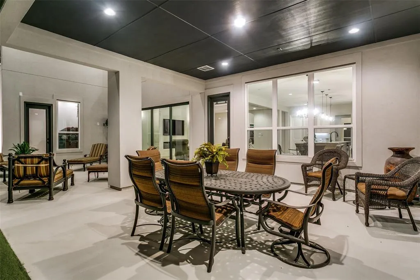
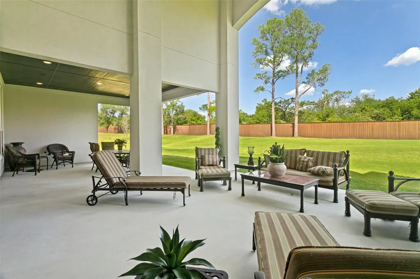
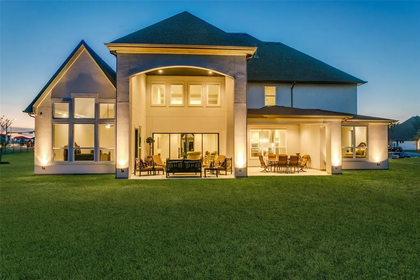
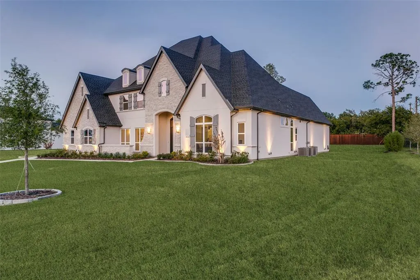
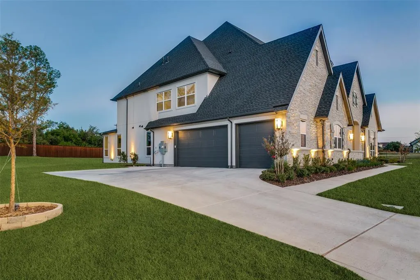
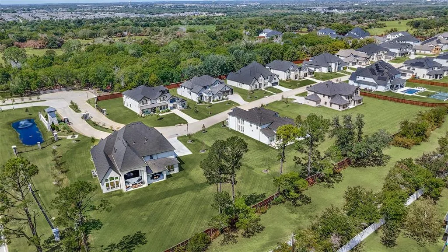
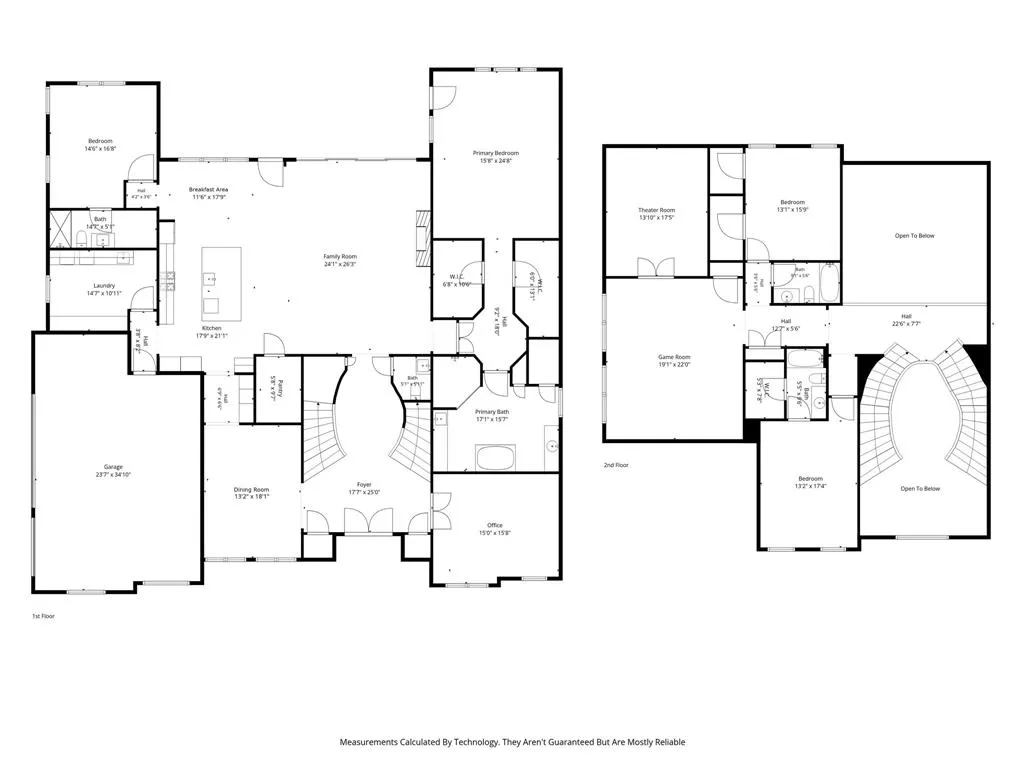
Custom Toll Brothers Estate on Rare 0.8 Acre Lot in Williams Ranch, Copper Canyon, Completed May 2026. Offering 5,319 sq. ft. of living space, the residence features a modern, sophisticated design with a neutral color palette, soaring ceilings, and walls of glass that create bright, open living throughout. Upon entering, you are drawn to the dramatic grand, dual staircases with breathtaking views that makes an ideal setting for unforgettable photo moments. The main level includes a private executive office with French doors, a formal dining room, and an inviting chef inspired kitchen featuring KitchenAid stainless steel appliances, quartzite countertops, an oversized island w breakfast bar, gas cooktop, double ovens, and a stylish butler’s pantry that supports both everyday living and effortless entertaining. The home’s layout offers desirable main level flexibility with the spacious primary & another bedroom downstairs, each with its own ensuite bathroom. The private primary retreat includes a comfortable sitting area that overlooks the backyard, creating an ideal place to relax and unwind. Upstairs, you’ll find two additional bedrooms, each with an ensuite bathroom and a versatile, oversized game room along with a dedicated theater room, designed for immersive cinematic experiences. A side entry 3.5 car garage features an epoxy coated floor, while the spacious laundry room offers abundant cabinetry and a dedicated second refrigerator hookup. Step outside to a backyard that truly sets this property apart. With neighboring homes often built on half acre lots, this home provides rare privacy and space. The backyard offers an immaculate blank slate with mature natural trees ready for a resort style pool, an expansive outdoor kitchen, and an open air pavilion. Bypass the long construction timeline and rising material costs schedule your appointment today to experience this remarkable custom estate located close to many restaurants, grocery stores, and shopping areas.
| Elementary School |
|---|
| Heritage Elementary School |
| Price History | |
|---|---|
| 10/2/2026 | Listed $1,995,000 |
General Features
| Heating | Central,ENERGY STAR Qualified Equipment,Fireplace(s),Humidity Control,Natural Gas,Zoned |
|---|---|
| Cooling | Ceiling Fan(s),Central Air,Electric,ENERGY STAR Qualified Equipment,Humidity Control,Zoned |
| Utilities | Asphalt,Cable Available,City Sewer,City Water,Community Mailbox,Curbs,Electricity Available,Individual Gas Meter,Individual Water Meter,Natural Gas Available,Phone Available,Sewer Available,Sidewalk, |
| Possession | Negotiable |
| Roof | Composition |
| Appliances | Built-in Gas Range,Commercial Grade Range,Commercial Grade Vent,Dishwasher,Disposal,Dryer,Electric Oven,Gas Water Heater,Microwave,Double Oven,Plumbed For Gas in Kitchen,Tankless Water Heater,Vented |
| Easements | Utilities |
| Assoc Fees | 2800 |
| Number of Garage Spaces | 3 |
| Restrictions | Deed,Easement(s) |
| School District | Lewisville ISD |
| HOA Fee Includes | Maintenance Grounds,Management Fees,Security |
| Year Built | 2026 |
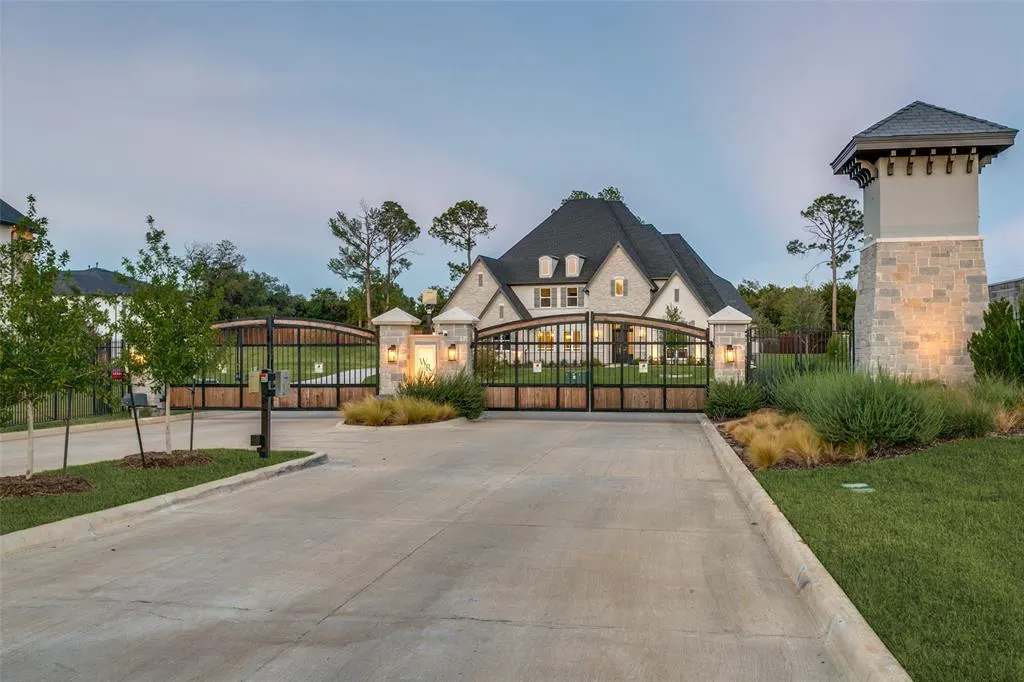
| Community Features | Curbs,Gated,Perimeter Fencing,Sidewalks |
| Levels | Two |
| Unexempt Taxes | 3849 |
| Will Subdivide | No |
| Property Subtype | Single Family Residence |
| Subdivision Name | Williams Ranch |
| Transaction Type | For Sale |
| Occupant Type | Owner |
| County | Denton |
| Property Type | Residential |
| Security Features | Burglar,Carbon Monoxide Detector(s),Fire Sprinkler System,Gated Community,Prewired,Security Gate,Security Lights,Security Service,Security System,Security System Owned,Smoke Detector(s),Wireless |
| Construction Materials | Stone Veneer,Stucco |
| Association Fee Frequency | Annually |
| Year Built Details | New Construction - Complete |
| Accessory Unit Y/N | No |
| HOA Type | Mandatory |
| Green Energy Efficient | 12 inch+ Attic Insulation,Appliances,Construction |
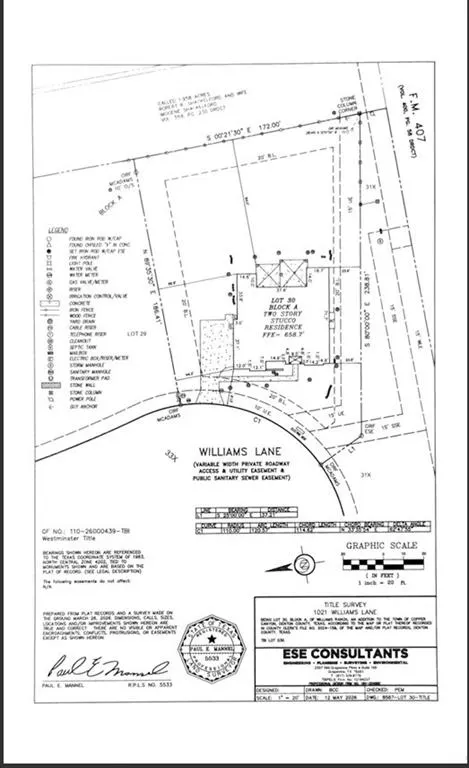
| Special Notes | Aerial Photo,Deed Restrictions,Survey Available,Utility Easement |
| Green Landscaping | Native Landscape |
| Full Baths | 4 |
| Status | Active |
| Directions | Please use GPS. Closest intersection is Hwy 407 & 2499. |
| City | Copper Canyon |
| Other Equipment | Home Theater,Irrigation Equipment |
| Elementary School Name | Heritage |
| High School | Marcus |
| Elementary School | Heritage |
| Virtual Tour URL Unbranded | https://www.propertypanorama.com/instaview/ntreis/21370790 |
| Standard Status | Active |
| Listing Terms | Cash,Conventional,FHA,VA Loan |
Interior Features
| Interior Features | Built-in Wine Cooler,Cable TV Available,Cathedral Ceiling(s),Chandelier,Decorative Lighting,Double Vanity,Flat Screen Wiring,High Speed Internet Available,Kitchen Island,Multiple Staircases,Natural W |
|---|---|
| Flooring | Carpet,Marble,Tile,Wood |
| Fireplace Features | Gas,Great Room |
| Fireplaces Total | 1 |
| Dining Areas | 2 |
| Living Areas | 3 |
| Room Count | 17 |
| Half Baths | 1 |
| Lock Box Type | Supra |
| Total Bedrooms | 4 |
| Total Baths | 5 |
| Laundry Features | Electric Dryer Hookup,Utility Room,Full Size W/D Area,Dryer Hookup,Washer Hookup |
Exterior Features
| Exterior Features | Covered Patio/Porch,Lighting |
|---|---|
| Lot Features | Corner Lot,Interior Lot,Irregular Lot,Landscaped,Lrg. Backyard Grass,Many Trees,Sprinkler System,Subdivision |
| Vegetation | Grassed |
| Fencing | Back Yard,Wrought Iron |
| Soil Type | Unknown |
| Garage Length | 24 |
| Garage Width | 35 |
| Parking Features | Concrete,Driveway,Epoxy Flooring,Garage,Garage Door Opener,Garage Double Door,Garage Faces Side,Garage Single Door,Gated,Kitchen Level,Oversized,Side By Side |
| Lot Size | .5 to < 1 Acre |
| Covered Spaces | 3 |
| Foundation | Slab |
| Lot Size Area | 0.7530 |
| Lot Size Units | Acres |
| Structural Style | Single Detached |
| Garage Y/N | Yes |
| Lot Size Square Feet | 32800.6800 |
| Lot Size Acres | 0.7530 |
| Patio And Porch Features | Covered,Front Porch,Patio,Rear Porch |
| Attached Garage Y/N | Yes |
Amenities
- Foreclosure
- Views
- Short Sale
- New Construction
- Adult 55+
- Lease To Own
- No HOA Fees
- Furnished
- Primary On Main
- Air Conditioning
- Seller Finance
- Green
- Fixer Upper
- Horse
- Golf
- Fireplace
- Deck
- Garage
- Basement
- Pool
Property vs Single Family Average in 75077
Price
Taxes
Year Built
Visits
 © 2026 North Texas Real Estate Information Systems, Inc. All rights reserved. Disclaimer: All information deemed reliable but not guaranteed and should be independently verified. All properties are subject to prior sale, change or withdrawal. Neither listing broker(s) nor M&D Real Estate - Forney shall be responsible for any typographical errors, misinformation, misprints and shall be held totally harmless. The database information herein is provided from and copyrighted by the North Texas Real
